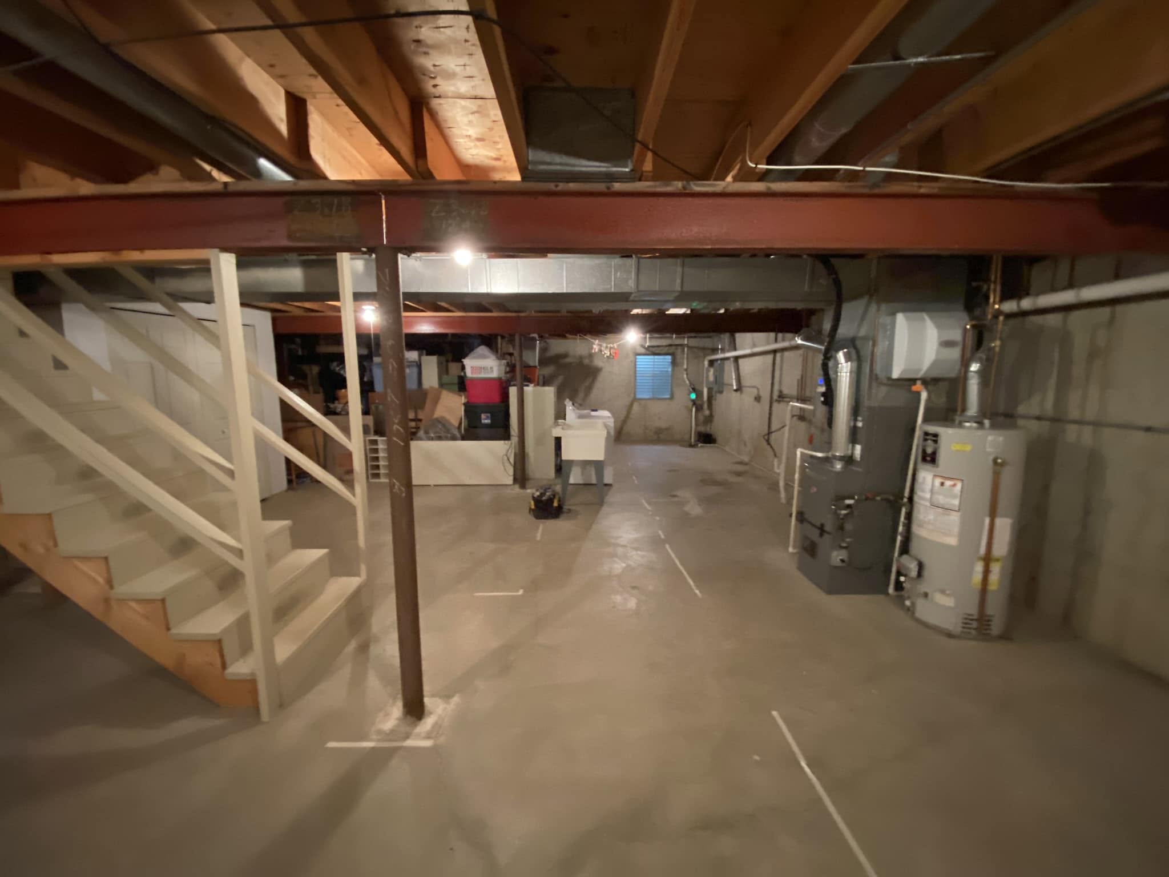
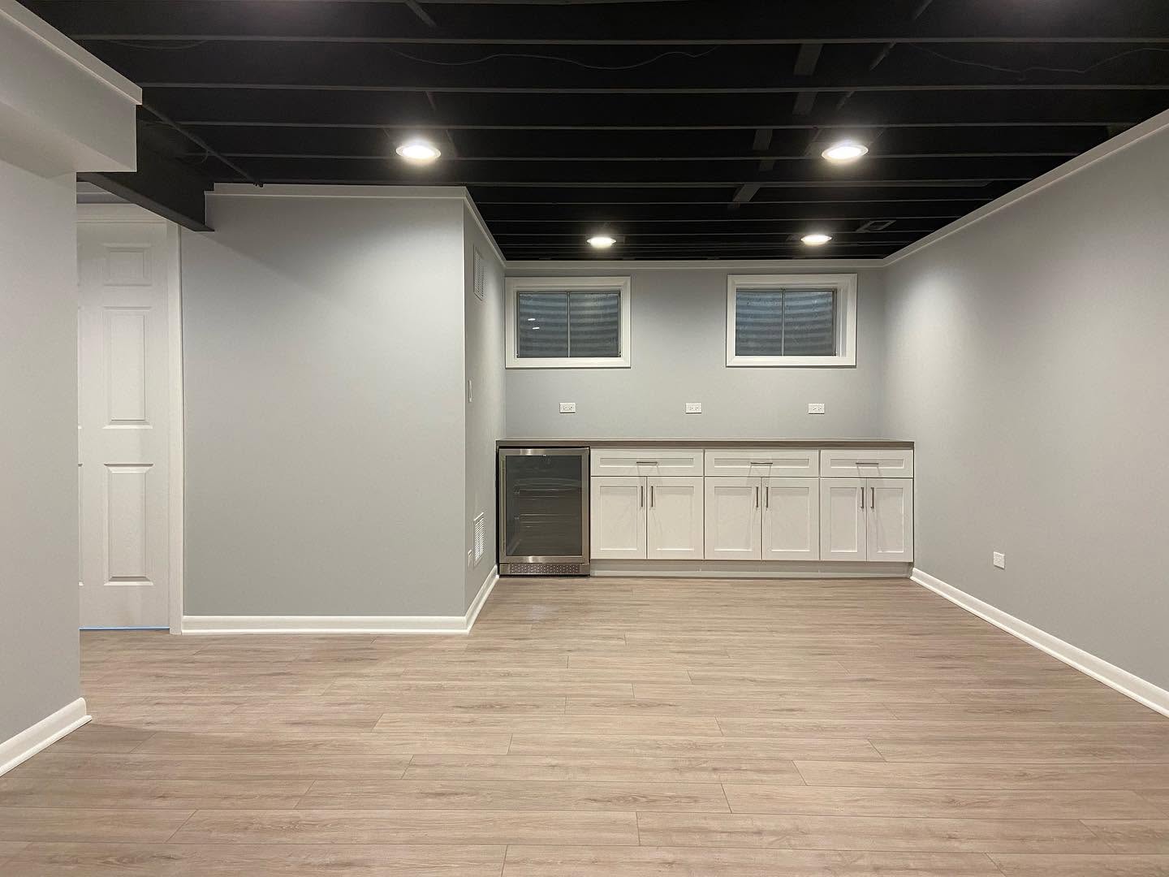
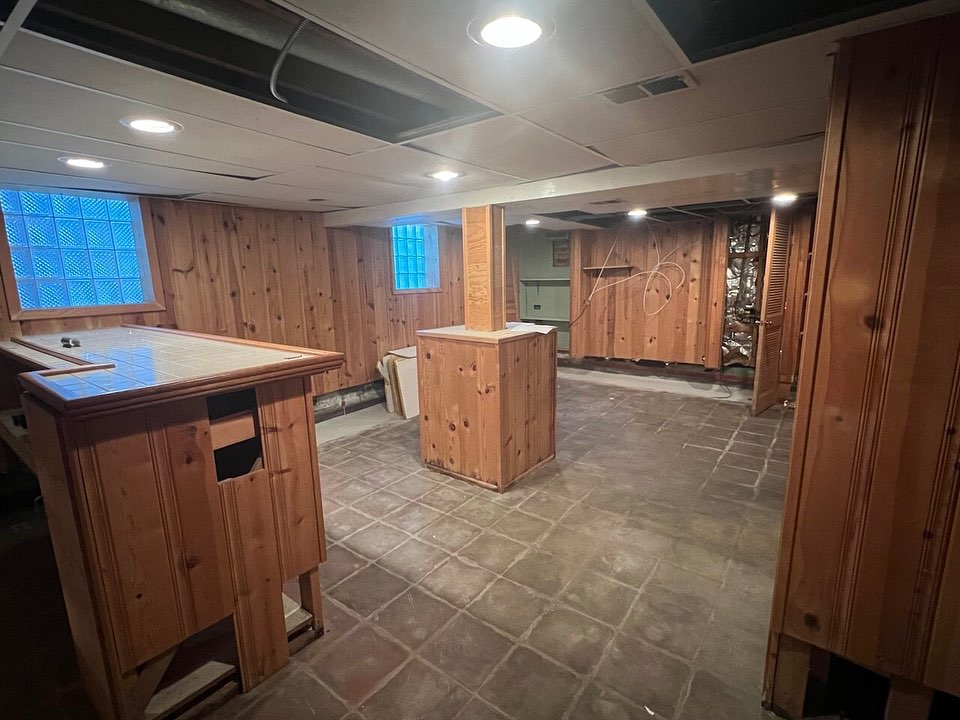
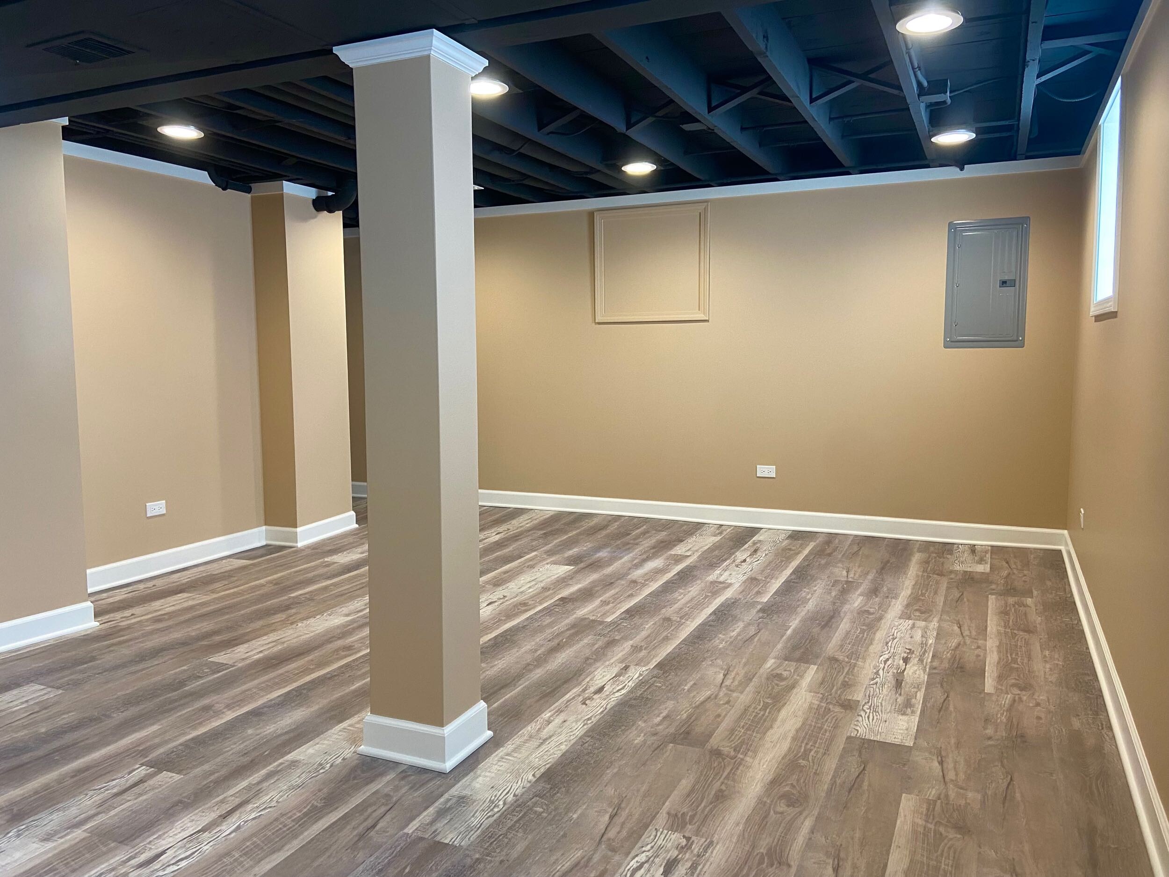
Leading Experts in Kitchens & Bathrooms
With over 20 years of experience, Reliable Quality Construction designs basement remodeling projects that add comfort, function, and long-term value to your home.
Whether you want a finished lower level, family room, guest space, home office, entertainment area, or full basement transformation, every project starts with a clear plan. We guide you through each step so the layout, materials, storage, lighting, and construction details are defined before work begins. We’re the basement finishing contractors you can trust. Check out our Reviews!
A successful basement remodel starts with understanding how the space needs to work. From layout and lighting to flooring, storage, moisture concerns, and mechanical systems, every detail matters when turning an unfinished or outdated basement into a space your family can enjoy every day.
Our basement remodeling contractors help bring structure to the process, so decisions are made early, expectations are clear, and your project moves forward with confidence.
Layouts designed to make the most of your lower level
Lighting planned to brighten and define the space
Flooring and finishes selected for comfort and durability
Storage, built-ins, and functional details designed around your needs
Mechanical, electrical, and permit requirements handled up front
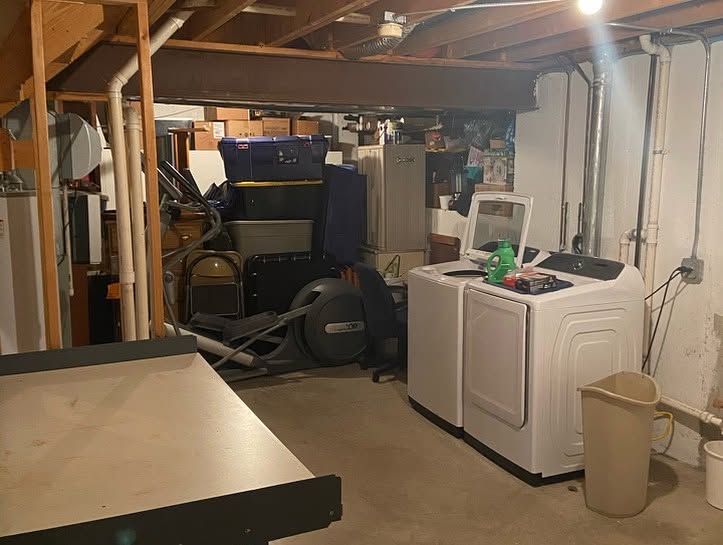
A well-planned basement remodeling project starts by looking at what the space is missing. It may feel dark, unfinished, underused, disconnected from the rest of the home, or limited by poor layout and storage.
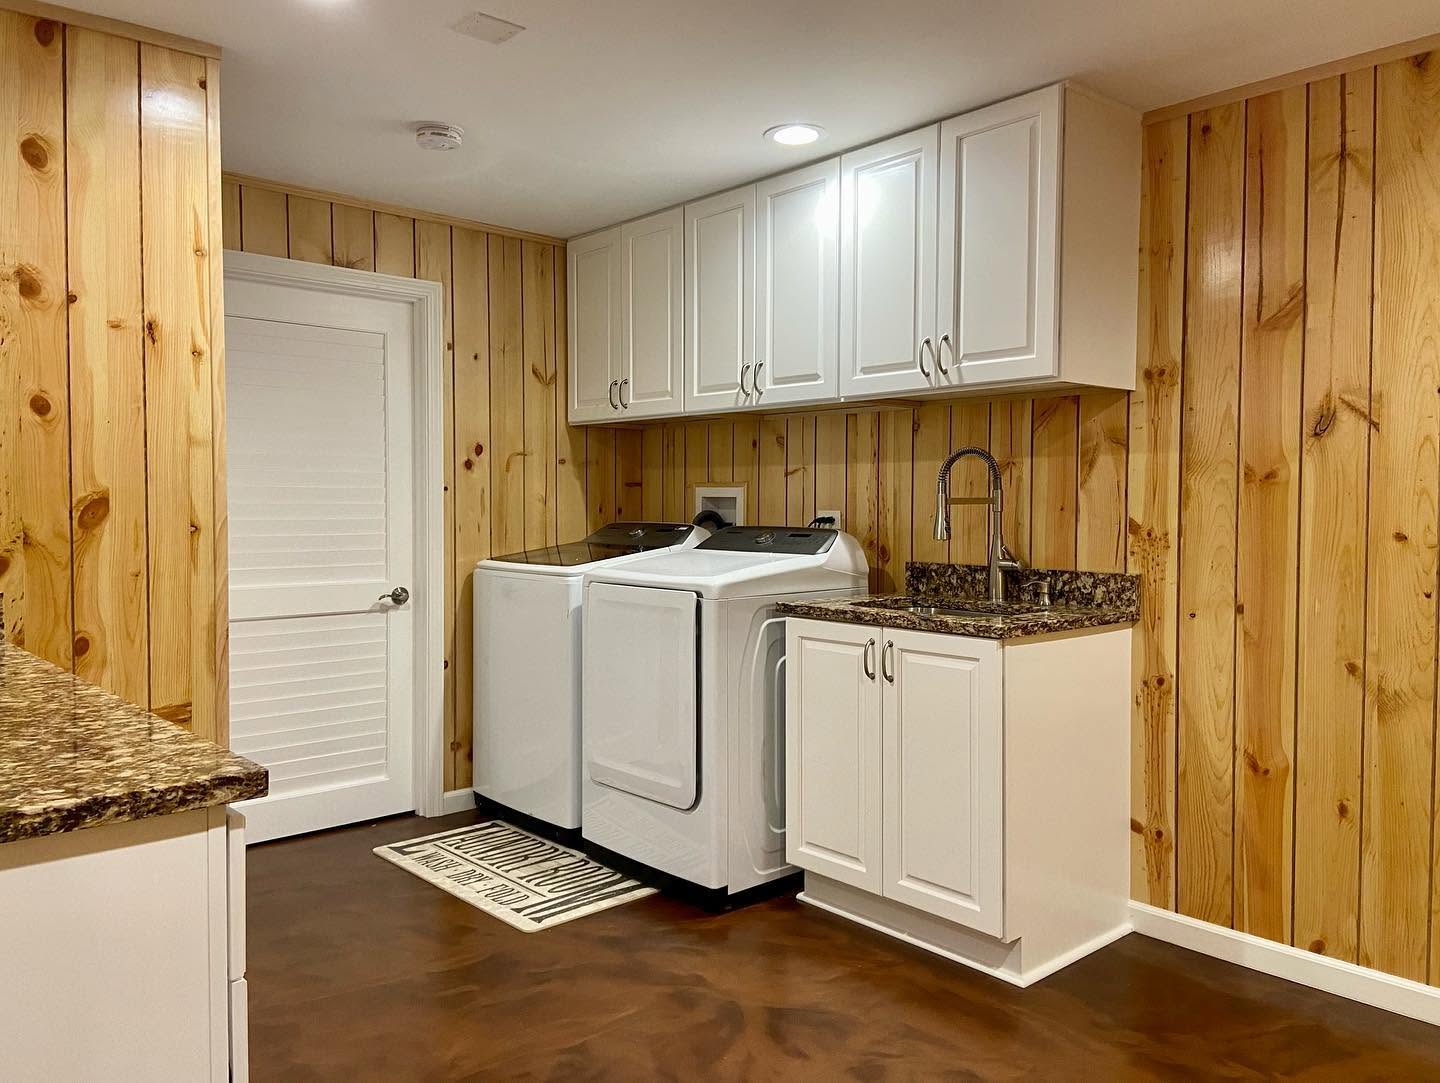
These completed basement projects show how the right design and craftsmanship can turn unused square footage into a comfortable, finished space built for everyday living, entertaining, working, relaxing, or hosting guests.


We keep your basement remodeling project running smoothly by defining the details early and coordinating each phase before construction begins.
We learn how you want to use your basement, what needs to change, and what features matter most for your home and lifestyle.
Layouts, materials, lighting, flooring, storage, and functionality are selected before construction begins.
Scheduling is set, materials are ordered, and the project is organized so each stage is ready before work starts.
Construction is managed closely with consistent communication, clean work areas, and attention to detail.
We review the completed basement with you, answer questions, and make sure everything performs as expected.
Whether you’re finishing an unused lower level or updating an outdated basement, we’ll help turn your ideas into a space built for comfort, function, and long-term value.
Request For QuoteRQC approaches basement remodeling with careful planning, clear communication, and attention to the details that matter in lower-level spaces.
From layout and lighting to moisture concerns, mechanical access, custom storage, bathrooms, bars, built-ins, and finish selections, we help create a basement that feels intentional, comfortable, and built around the way your family lives.
Before starting a basement remodeling project, it’s important to look at how the space will be used, what the current conditions are, and what improvements are needed before finishing begins.
Basements often require planning around moisture, ceiling height, lighting, insulation, electrical needs, plumbing, HVAC, storage, and access to mechanical systems. A good plan helps turn the basement into a comfortable living space while avoiding problems that can be costly to correct later.
In many homes, yes. Adding a basement bathroom depends on the existing plumbing, drain location, ceiling height, layout, and whether any additional plumbing work is needed.
A basement bathroom can make the lower level much more functional, especially if the space will be used for guests, entertaining, a home office, or an extended living area.
Moisture should always be addressed before walls, flooring, or finishes are installed. During planning, we look for signs of water intrusion, dampness, staining, musty odors, mold, or foundation concerns that need to be corrected before the basement is finished.
If a moisture issue is present, it should be resolved first so the finished basement is built on a sound foundation.
Many basement remodeling projects do require permits, especially when electrical, plumbing, structural changes, bedrooms, bathrooms, or major layout changes are involved.
Permit requirements vary by village, city, and scope of work. As part of the planning process, we help identify what needs to be accounted for before construction begins.
We take steps to protect your home and contain dust throughout the project. This includes floor protection along work paths, plastic barriers or zip walls when needed, and protection for doors, walls, and high-traffic areas.
The exact approach depends on the scope of work, but the goal is always to keep your home clean, protected, and livable during construction.
That’s the difference experienced remodelers bring.
Not every basement remodeling project fits within standard product offerings. That’s why we go beyond basic finishing work to create custom solutions that make the space more useful, comfortable, and complete.
We design and build custom elements such as: